

Listing Courtesy of: Capital Area Technology & Realtor® Services / Listed By: Lisa Carey, Coldwell Banker Hartung
2936 Brandemere Drive Tallahassee, FL 32312
Active (47 Days)
$650,000 (USD)
OPEN HOUSE TIMES
-
OPENSun, Sep 272:00 pm - 4:00 pm

Description
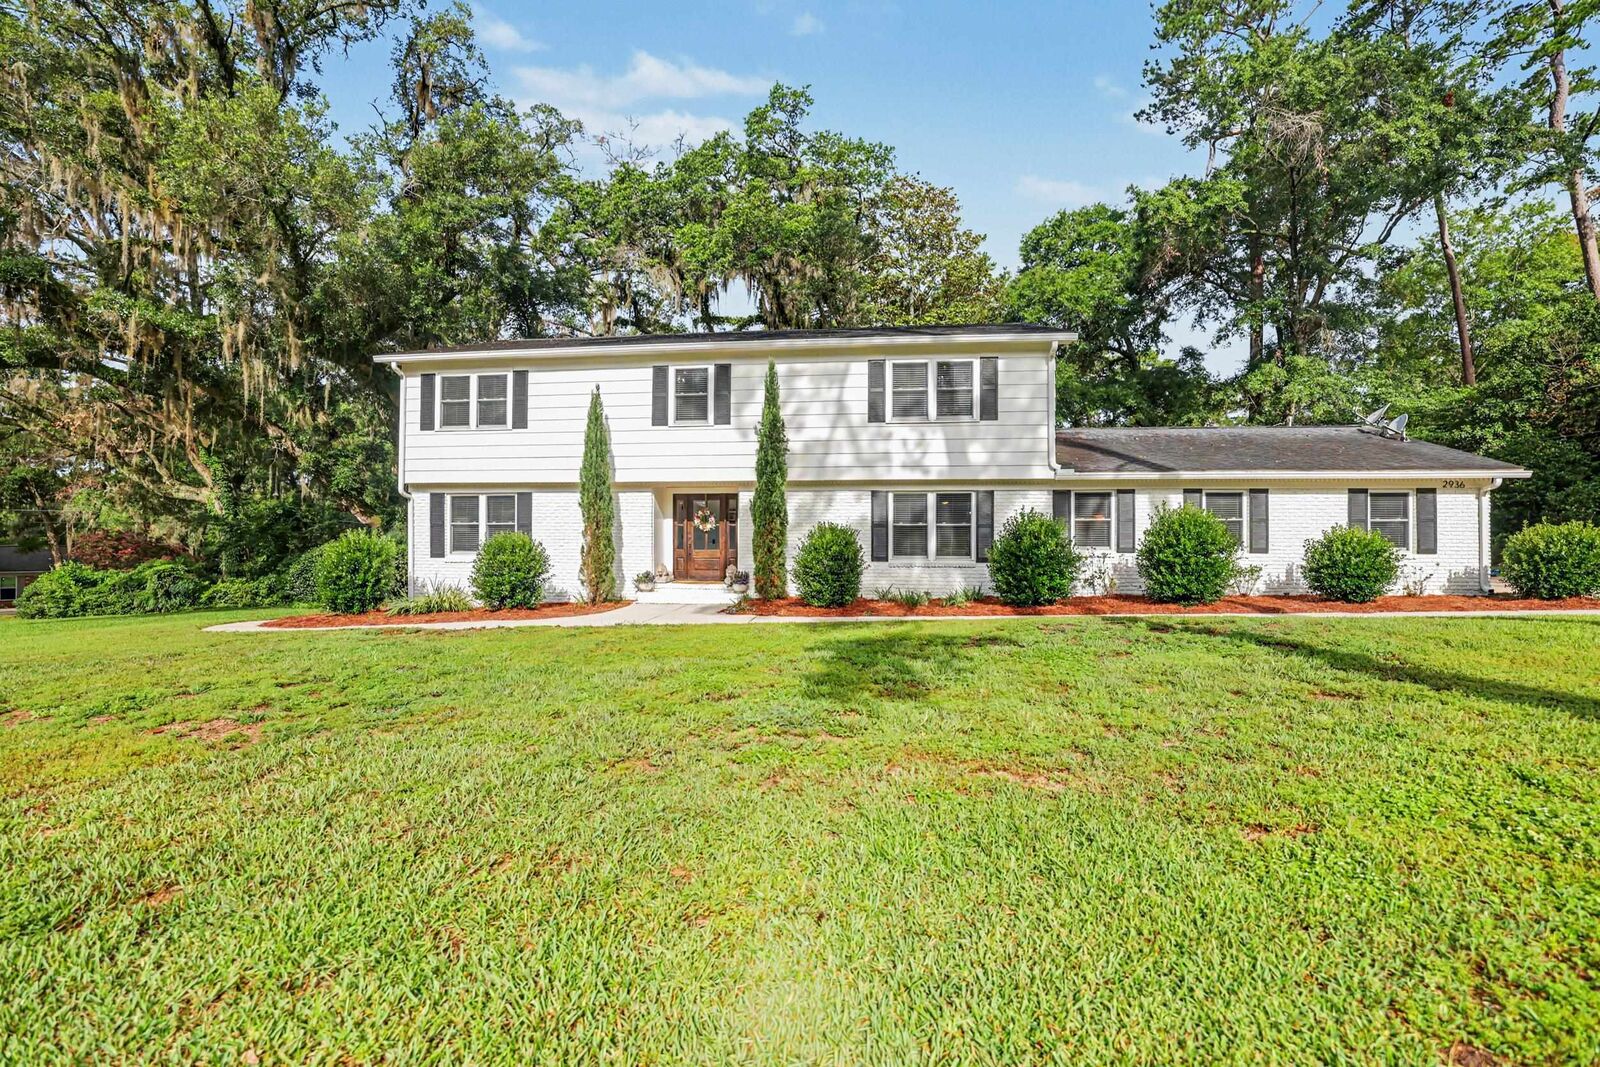
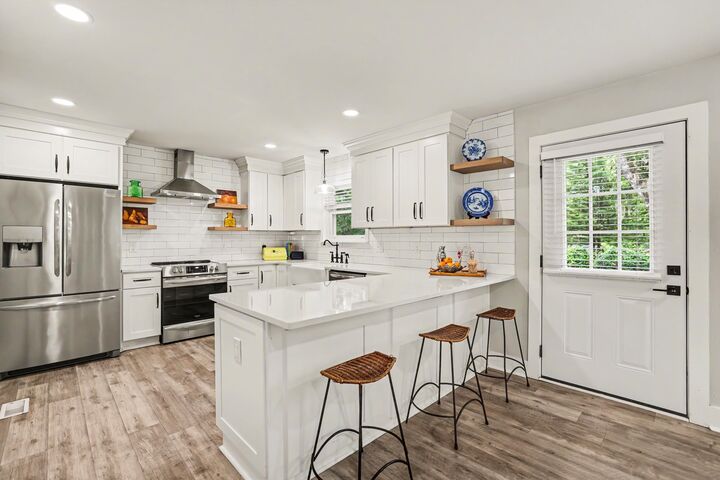
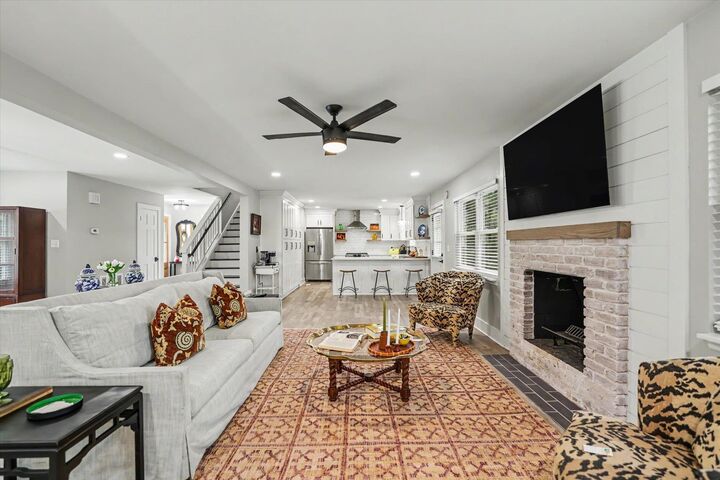
OPEN 2-4 SUNDAY, SEPT 27 - Two master/primary suites! One downstairs & one upstairs. Updated home in popular Waverly Hills, perfect for multi-generational living, work/learn from home, etc. Entertaining is a breeze in the spacious great room, where guests flow effortlessly between living & dining spaces, the open kitchen, and back patio. Attached recreation room offers additional space for gaming, relaxing, and fun. (The professionally enclosed garage can easily be converted back to garage/carport). Home features an abundance of storage, updated baths throughout, and a timeless kitchen with subway tile, quartz countertops, newer cabinets & stainless steel appliances. No carpet here - LVP throughout. All set on a park-like 0.74-acre corner lot in an old Tallahassee neighborhood filled with giant live oaks, camellias, & azaleas. Don't miss the storage shed and meandering concrete path beyond the fence. Inside Capital Circle NE & off Thomasville Rd, situated between Midtown & the Market Square district. Don't miss the amazing staging decor by Rare Bird Interiors. Pre-listing home inspection for your peace of mind, available upon request.
MLS #:
403555
403555
Taxes
$11,241
$11,241
Lot Size
0.74 acres
0.74 acres
Type
Single-Family Home
Single-Family Home
Year Built
1969
1969
Style
Traditional, Two Story
Traditional, Two Story
County
Leon County
Leon County
Community
Waverly Hills
Waverly Hills
Listed By
Lisa Carey, Coldwell Banker Hartung
Source
Capital Area Technology & Realtor® Services
Last checked Sep 27 2026 at 7:32 PM GMT+0000
Capital Area Technology & Realtor® Services
Last checked Sep 27 2026 at 7:32 PM GMT+0000
Bathroom Details
Interior Features
- Dryer
- Dishwasher
- Microwave
- Refrigerator
- Stove
- Washer
- Oven
- Range
- Ice Maker
- Walk-In Closet(s)
- Split Bedrooms
- Window Treatments
- Primary Downstairs
- Upper Level Primary
- Stall Shower
Subdivision
- Waverly Hills
Heating and Cooling
- Electric
- Wood
- Heat Pump
- Ceiling Fan(s)
- Central Air
Flooring
- Vinyl
- Plank
Utility Information
- Sewer: Public Sewer
School Information
- Elementary School: Gilchrist
- Middle School: Raa
- High School: Leon
Parking
- Driveway
- Garage
- Two Car Garage
Stories
- 2
Living Area
- 3,556 sqft
Location
Disclaimer: Copyright 2026 Capital Area Technology & Realtor® Services. All rights reserved. This information is deemed reliable, but not guaranteed. The information being provided is for consumers’ personal, non-commercial use and may not be used for any purpose other than to identify prospective properties consumers may be interested in purchasing. Data last updated 9/27/26 12:32
